

Head – Illford
020 8554 9999
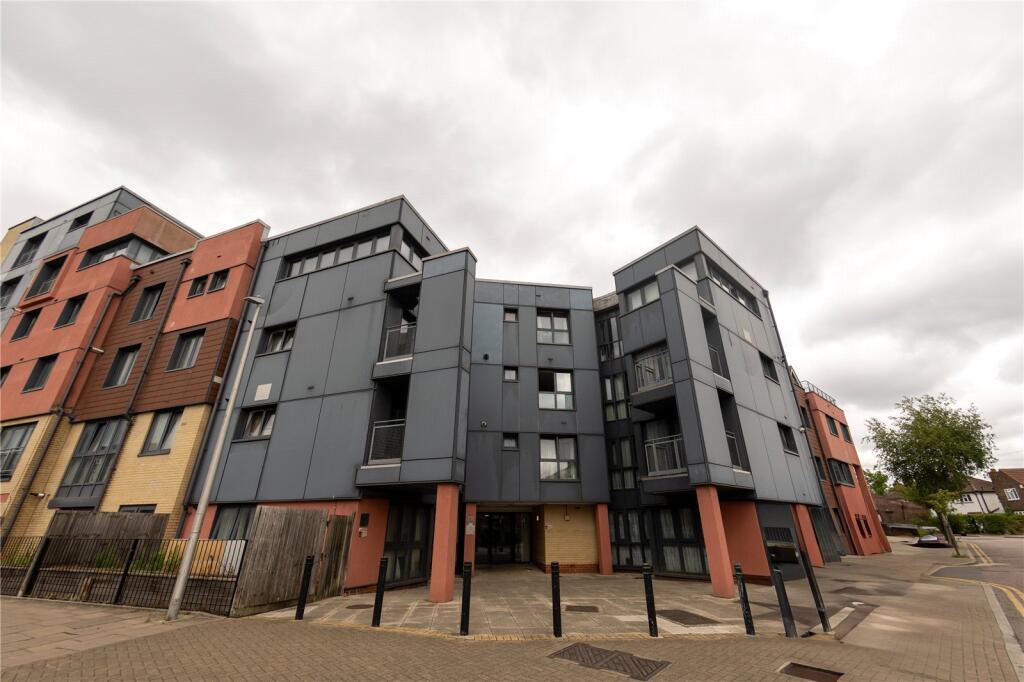
1 Bed Apartment For Sale
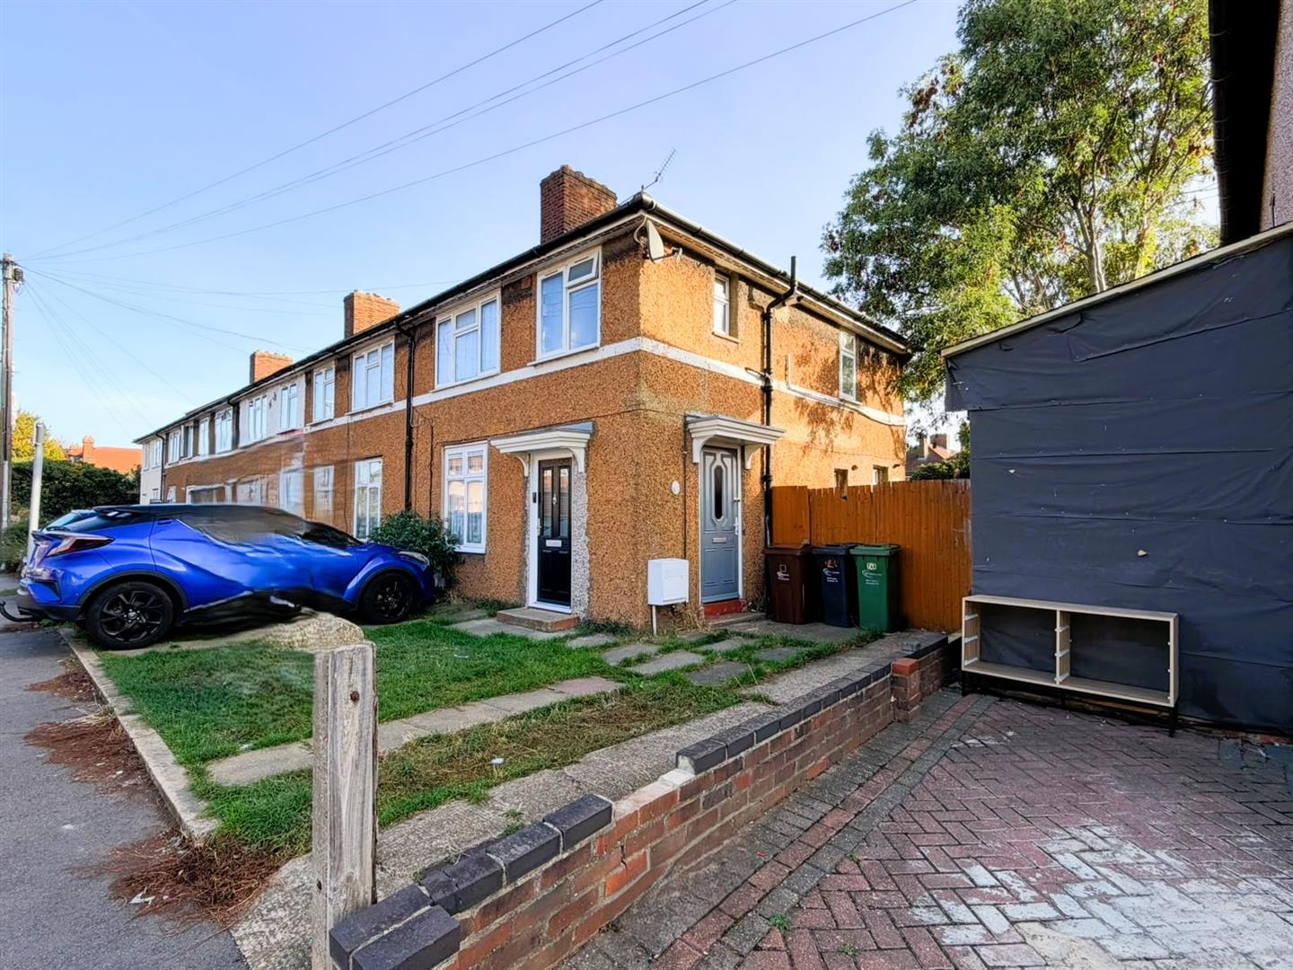
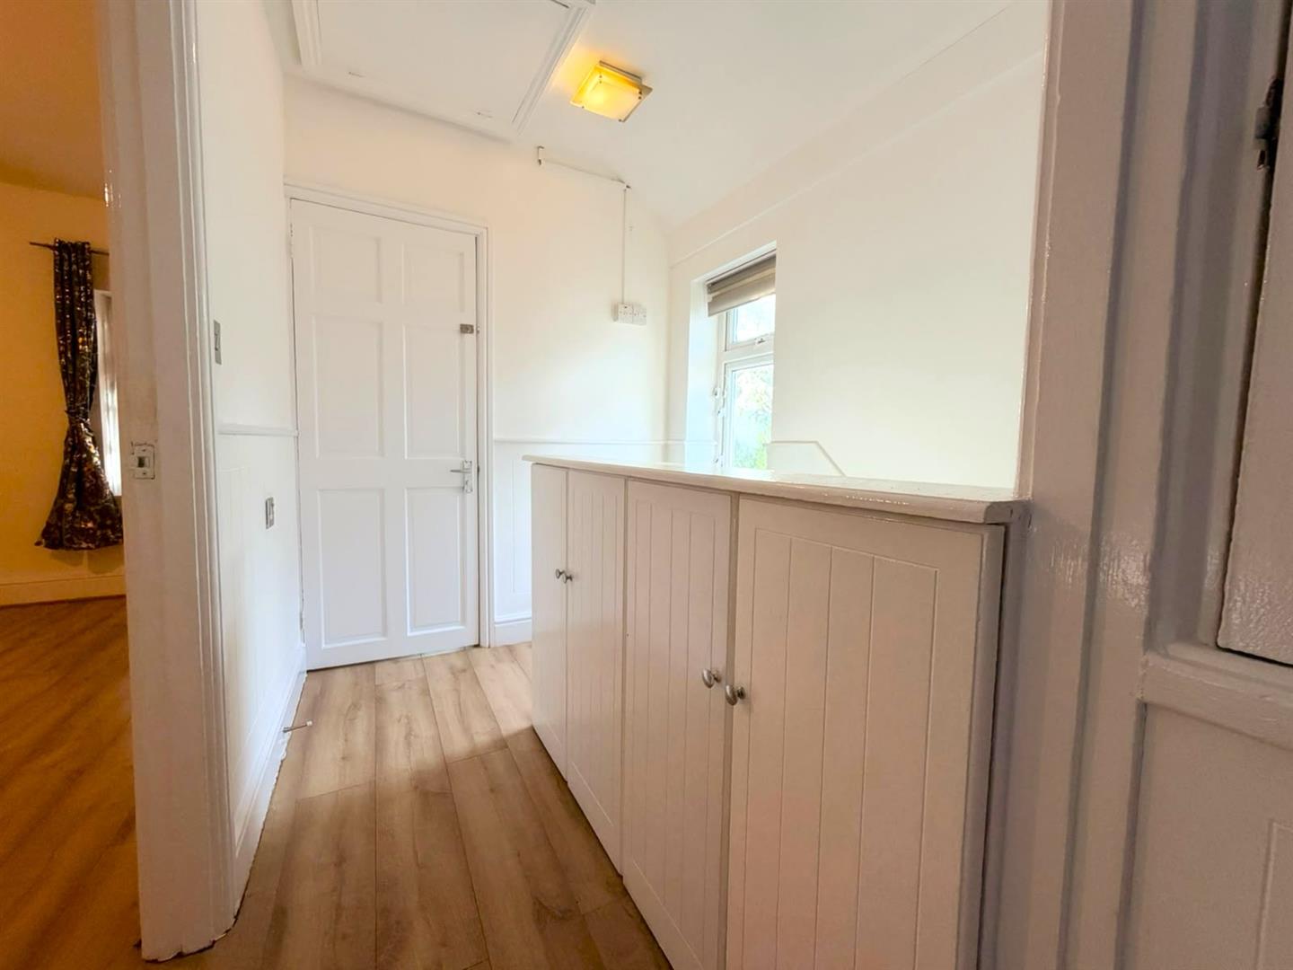
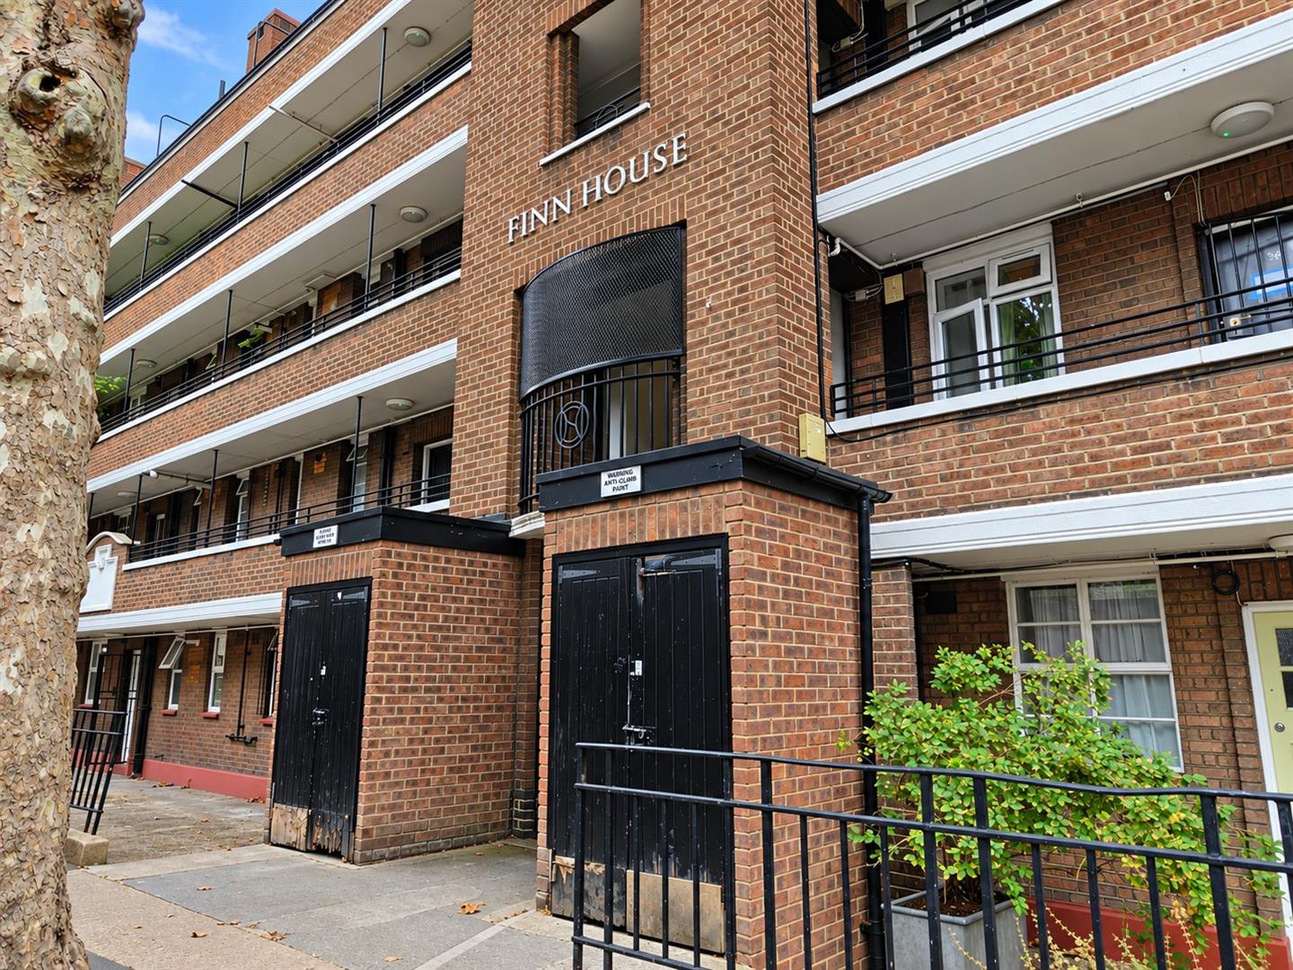
Nestled on Rogers Road in Dagenham, this charming one-bedroom apartment, dating back to the early 20th century, offers a delightful blend of character and modern living. Upon entering, you are greeted by a welcoming entrance hall featuring a double-glazed uPVC door, laminated flooring, and a built-in cupboard, leading you to the first-floor landing.
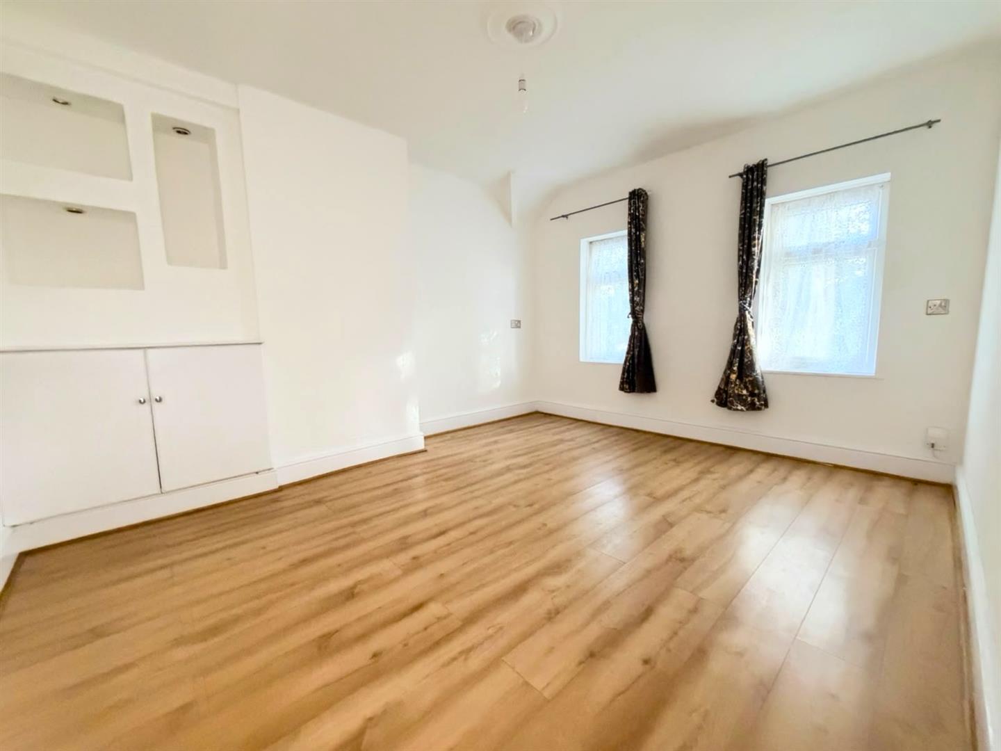
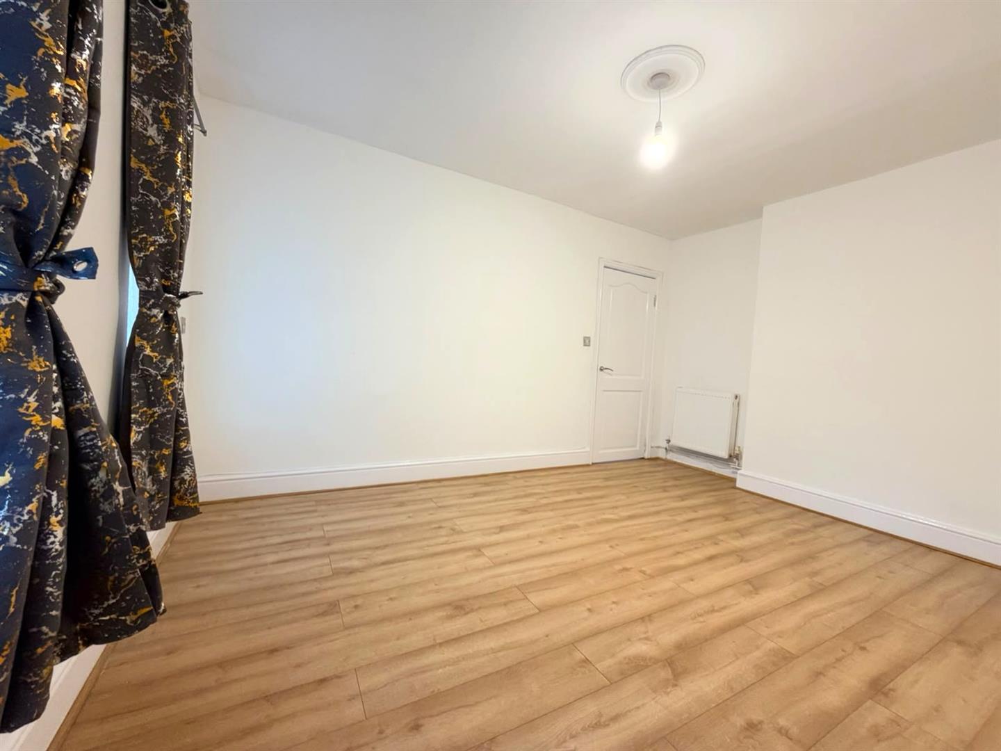
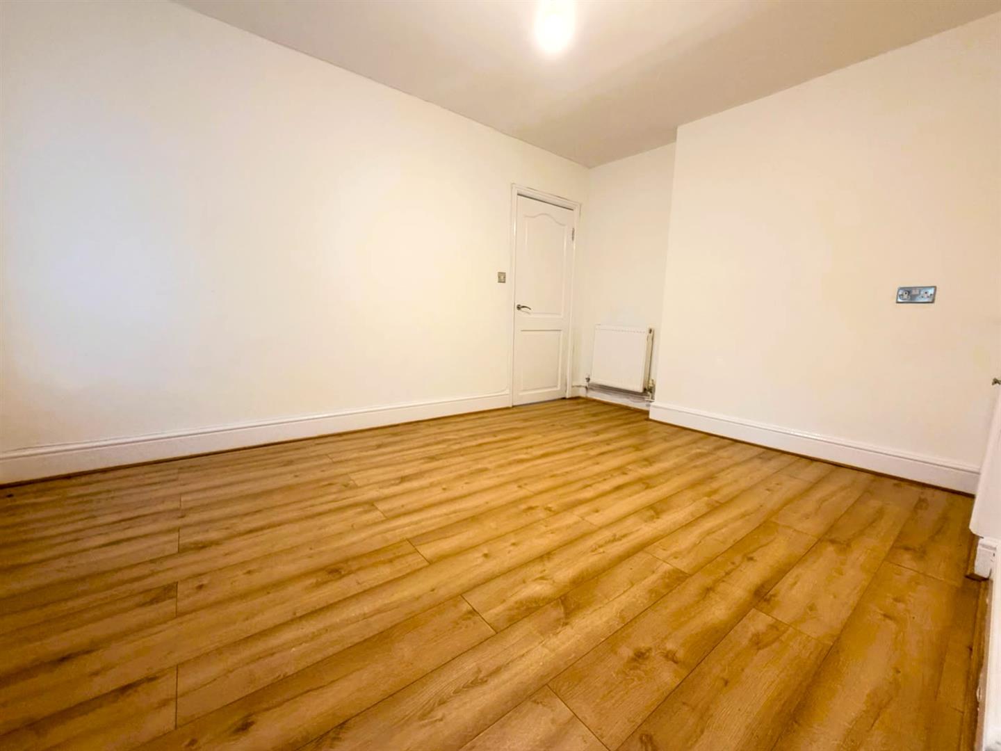
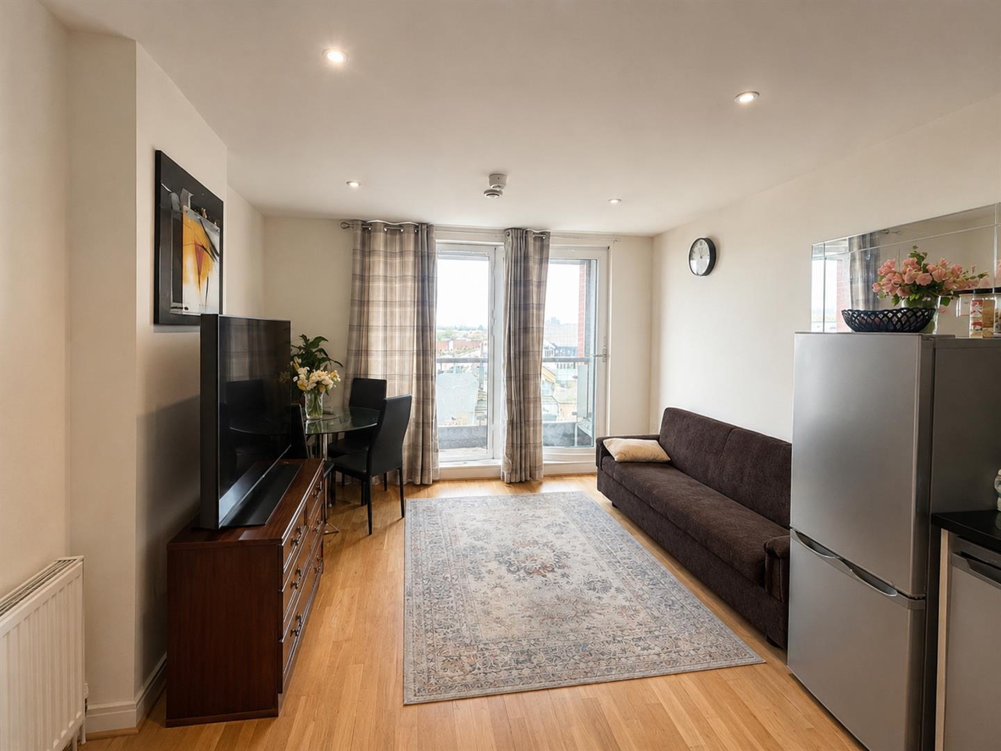
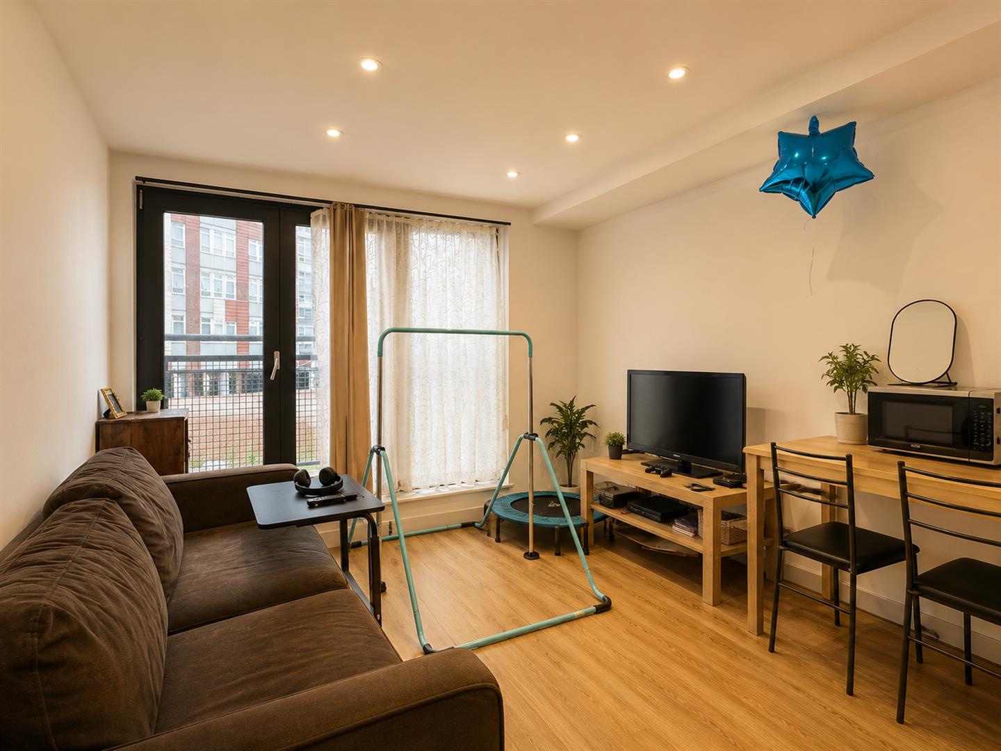
The spacious lounge, measuring 13' 9'' by 10' 11'', boasts laminated flooring and an ornate radiator cover, complemented by two double-glazed uPVC windows that fill the room with natural light. A built-in display unit adds a touch of elegance, making it an ideal space for relaxation or entertaining guests.
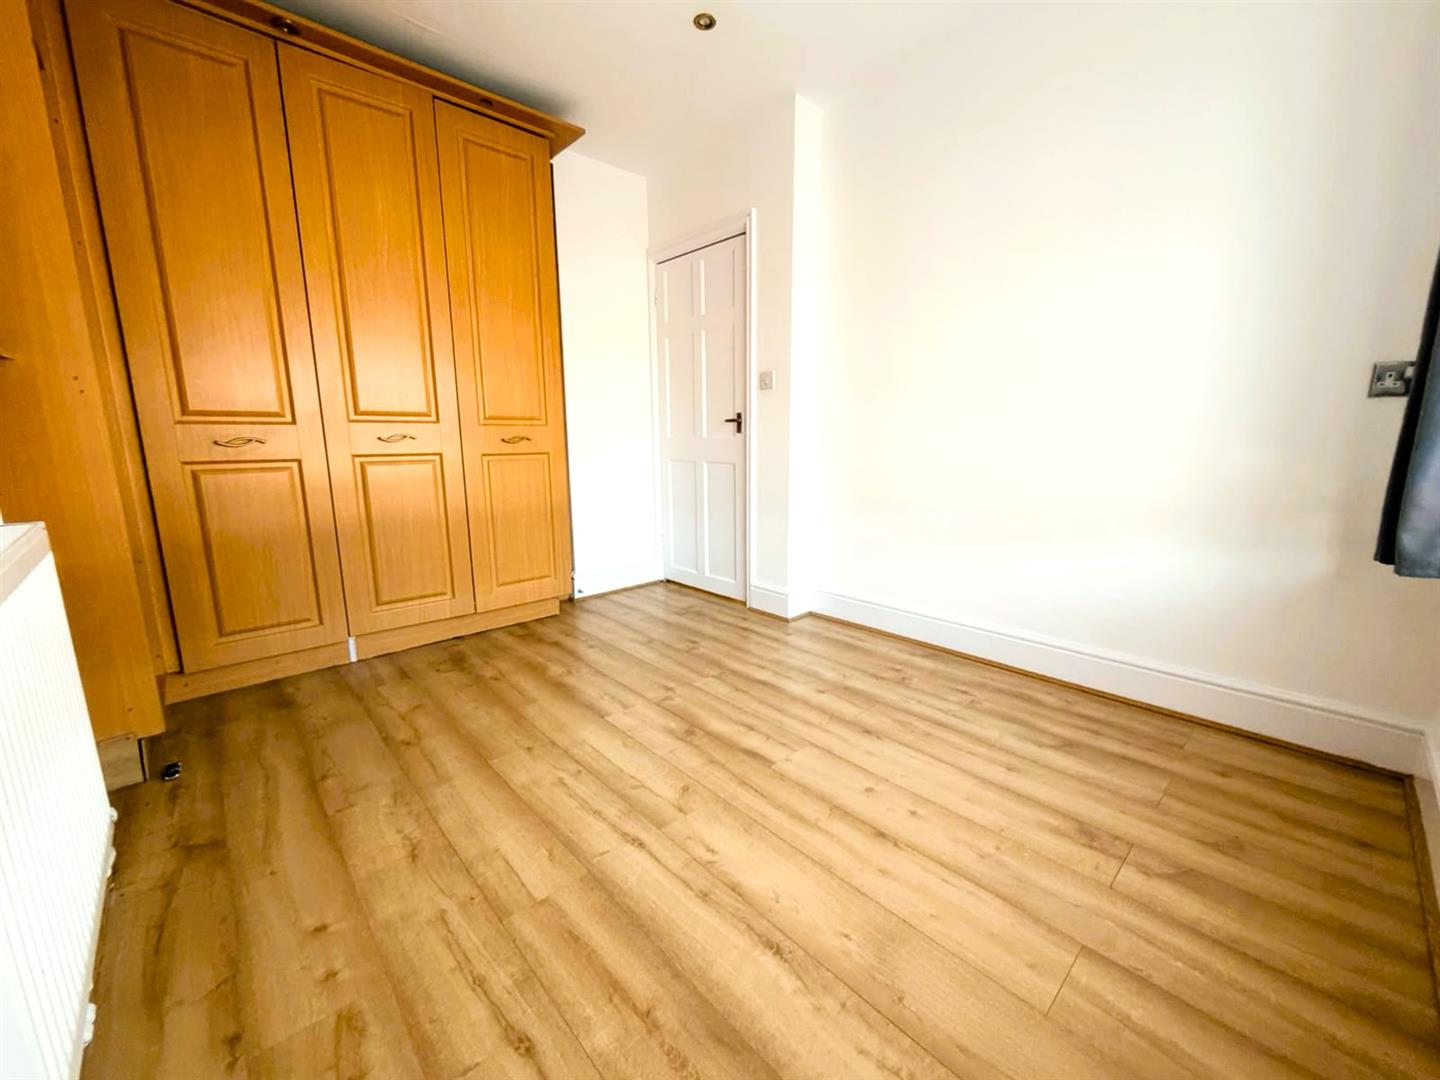
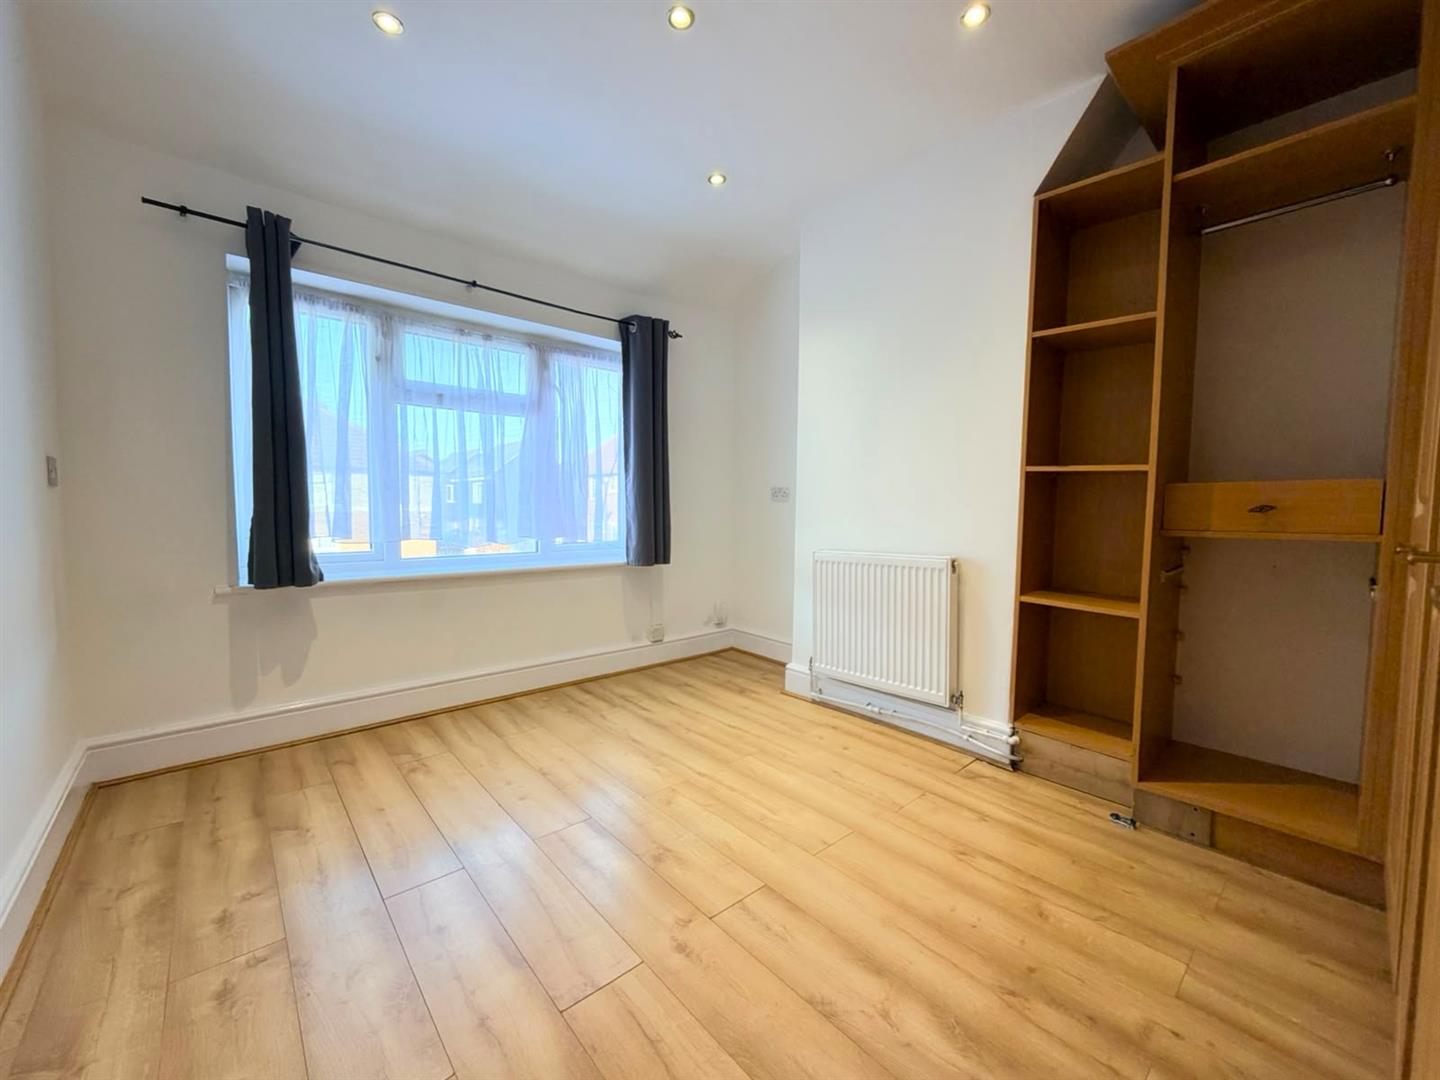
The bedroom, measuring 10' 7'' by 8' 7'', includes a wardrobe recess and built-in wardrobes, providing ample storage. The double-glazed uPVC window to the front aspect and recessed ceiling spotlights create a bright and inviting atmosphere.
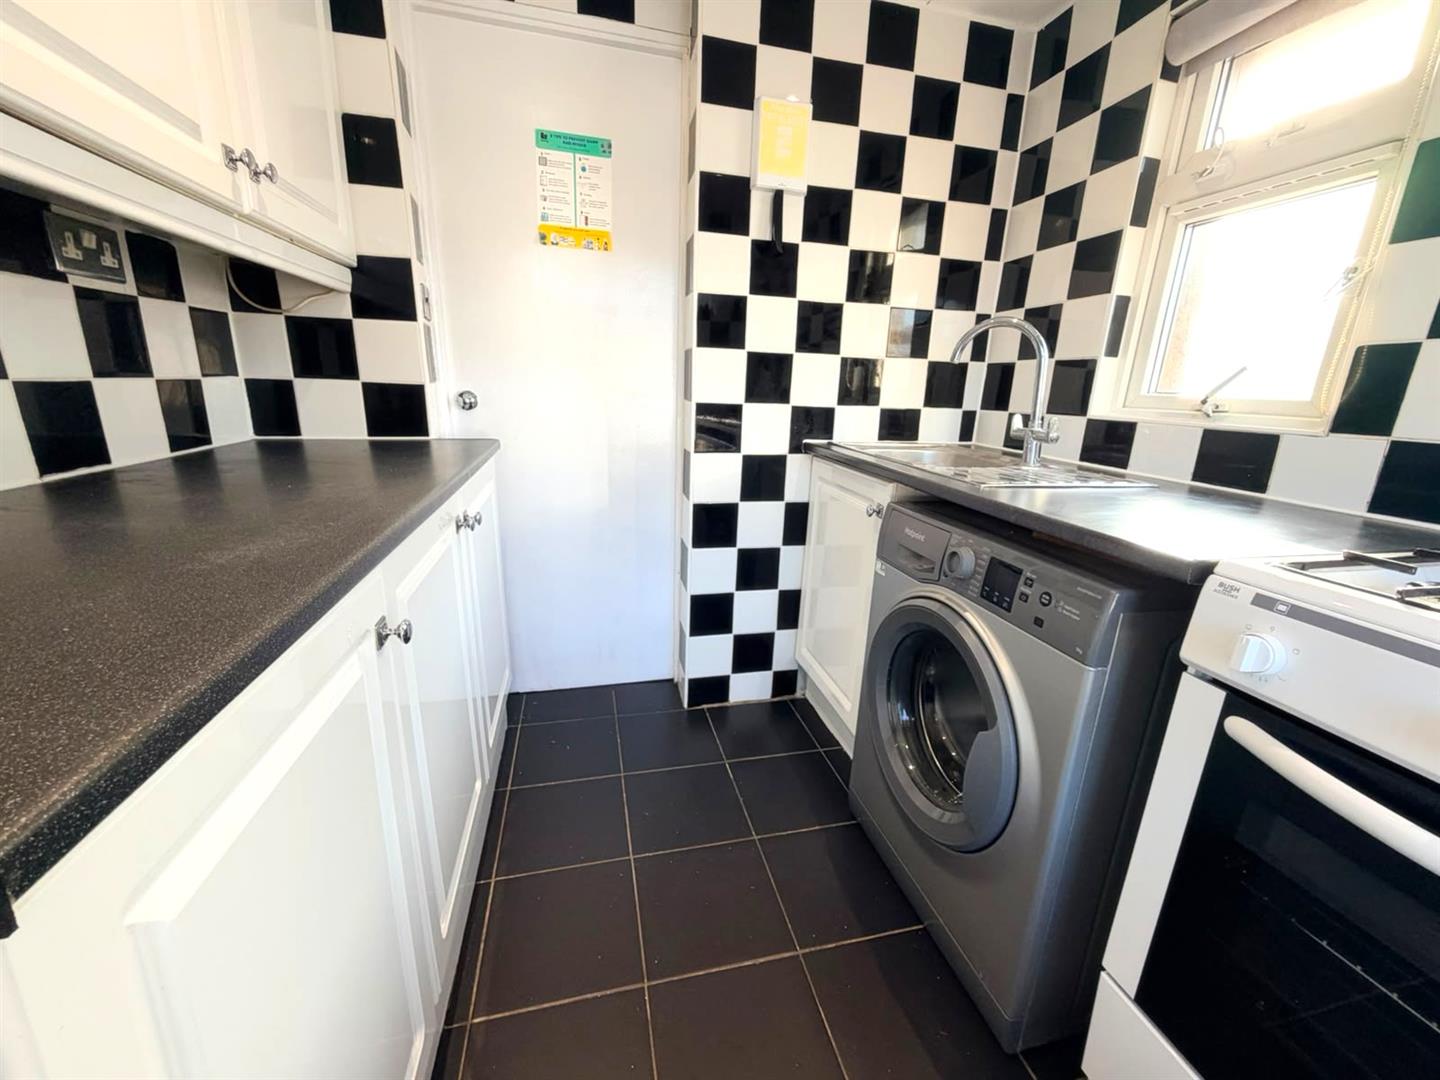
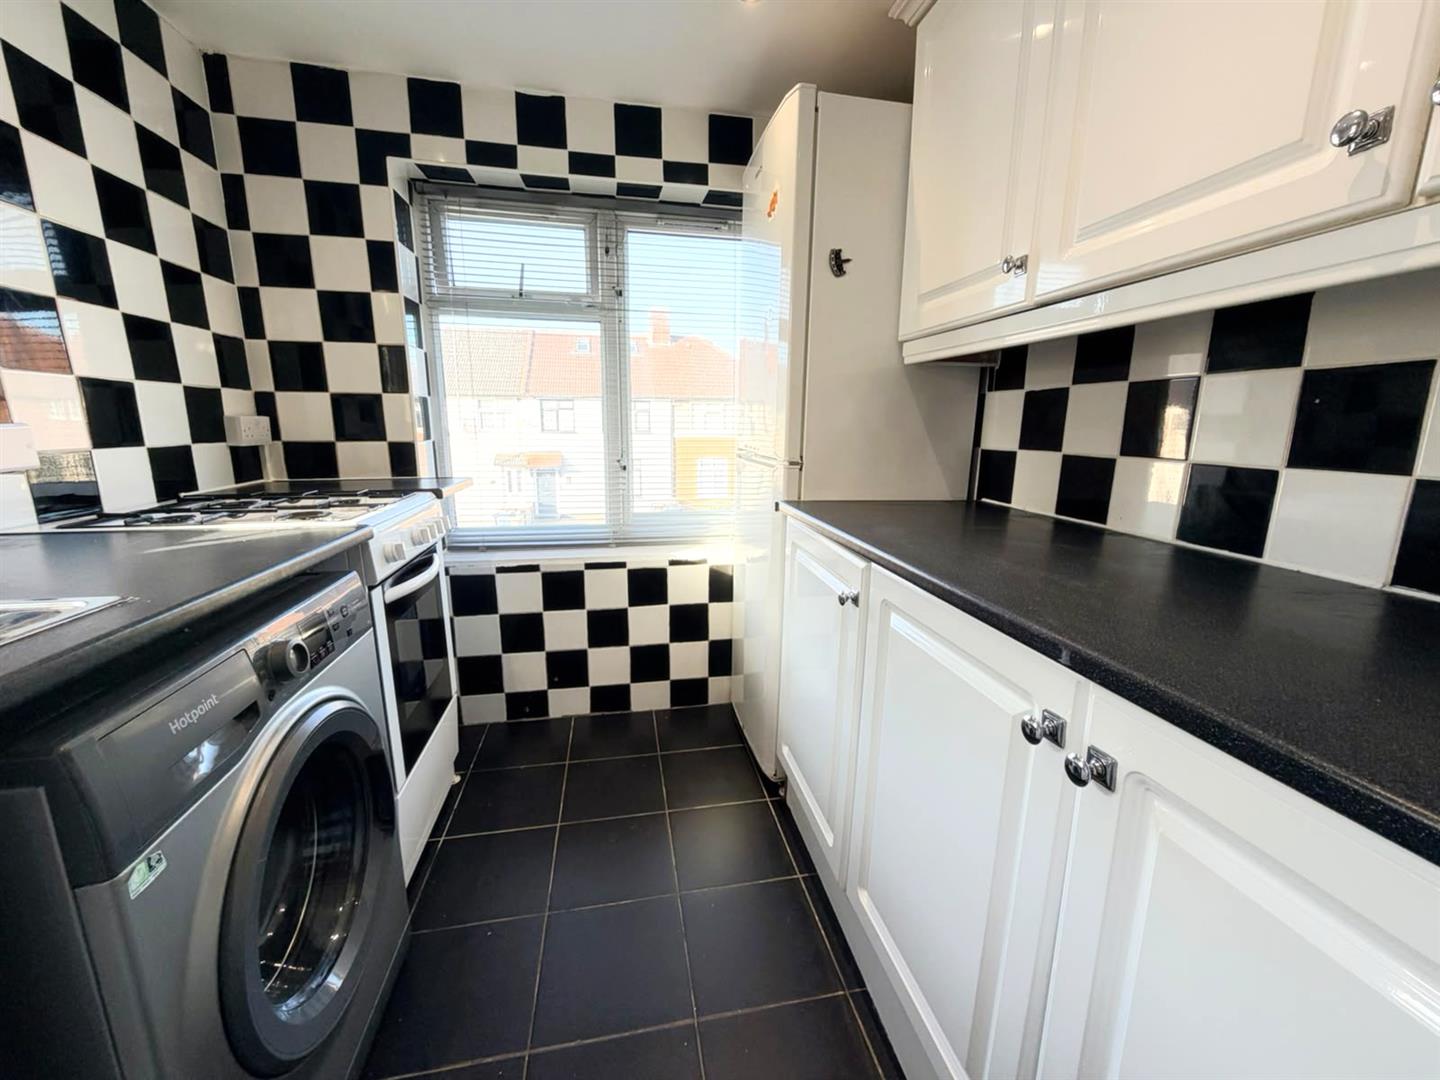
The modern kitchen is a true highlight, featuring eye and base level units with granite effect worktops. It is well-equipped with space and plumbing for a washing machine, fridge freezer, slimline dishwasher, and gas cooker. The ceramic tiled walls and floor, along with double-glazed uPVC windows to the front and side aspects, enhance the kitchen's contemporary feel.
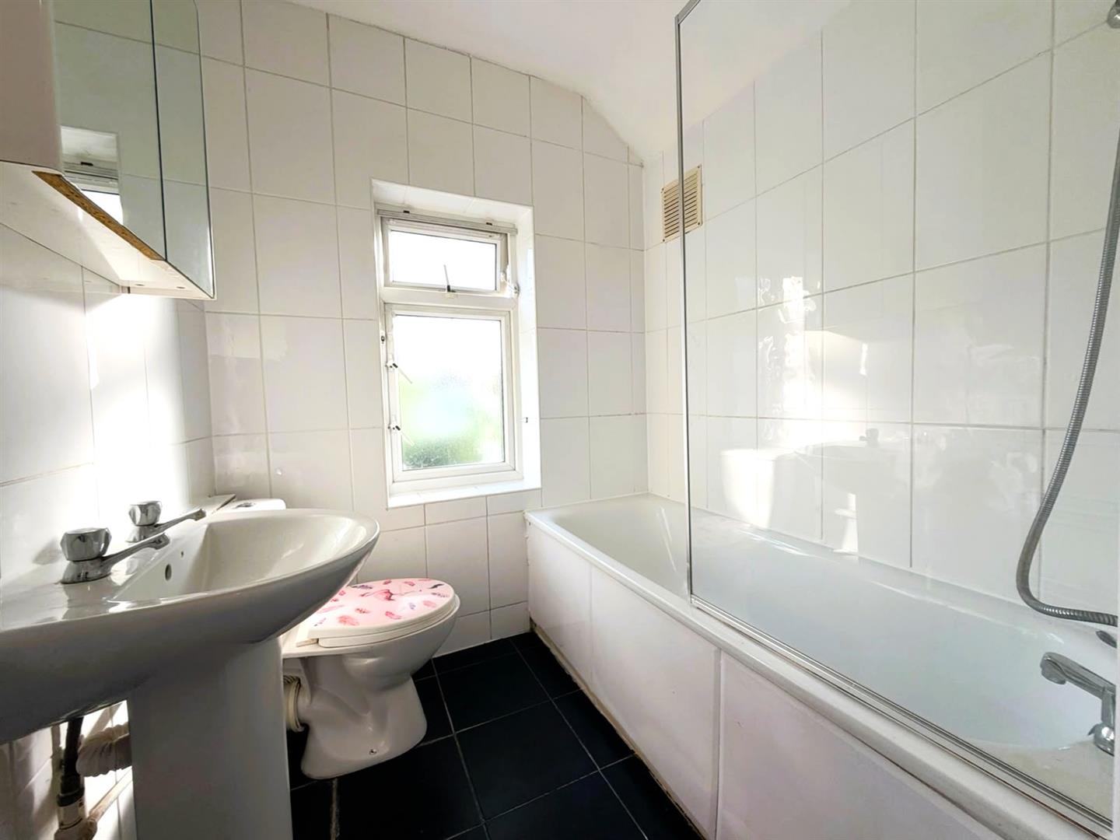
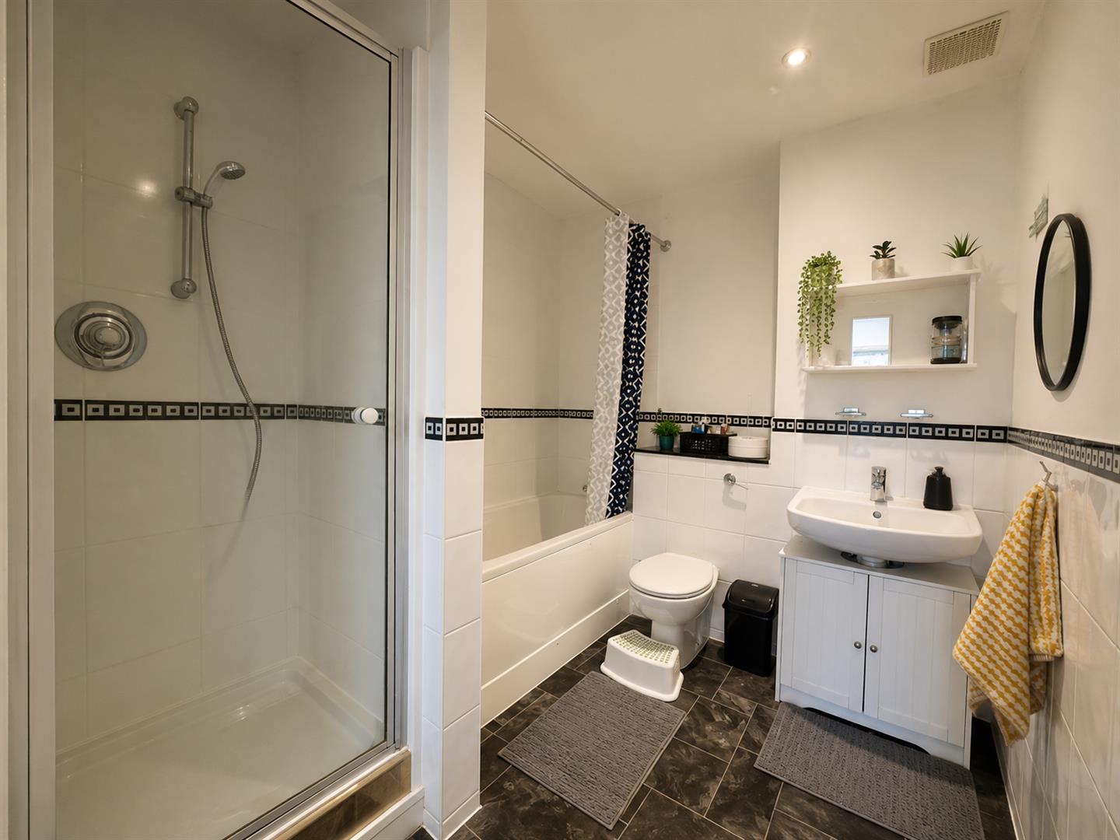
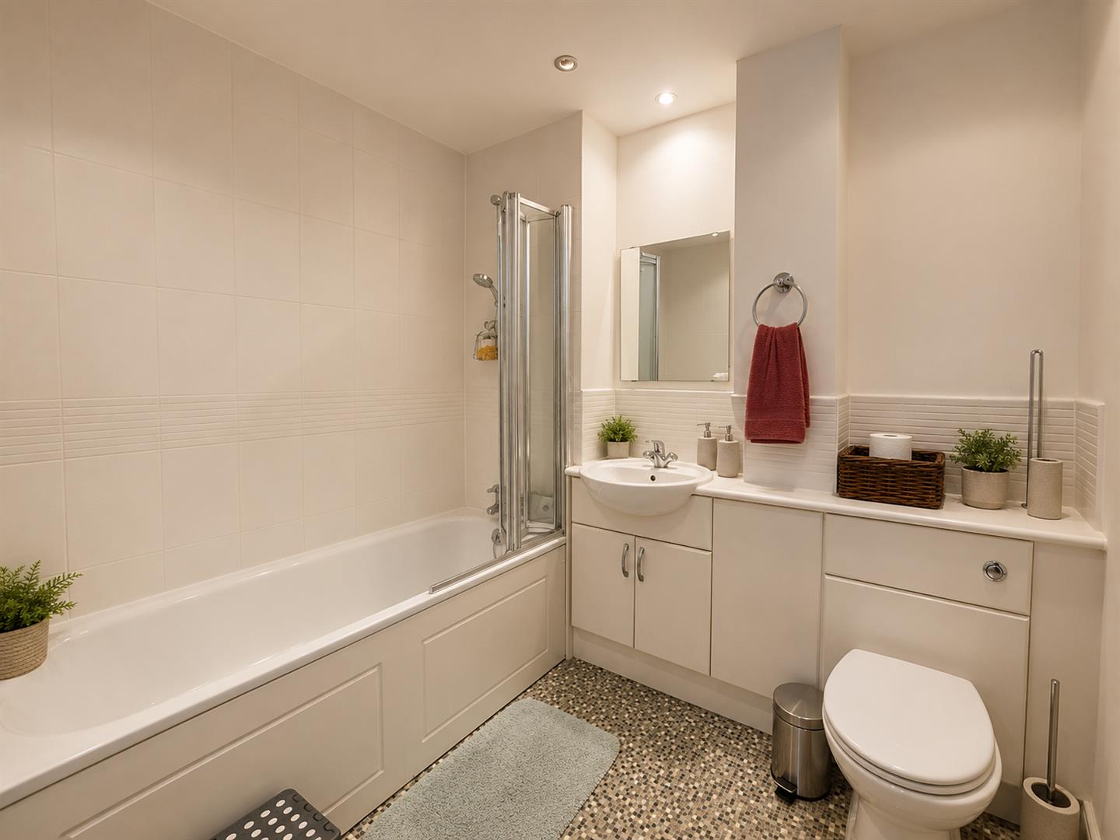
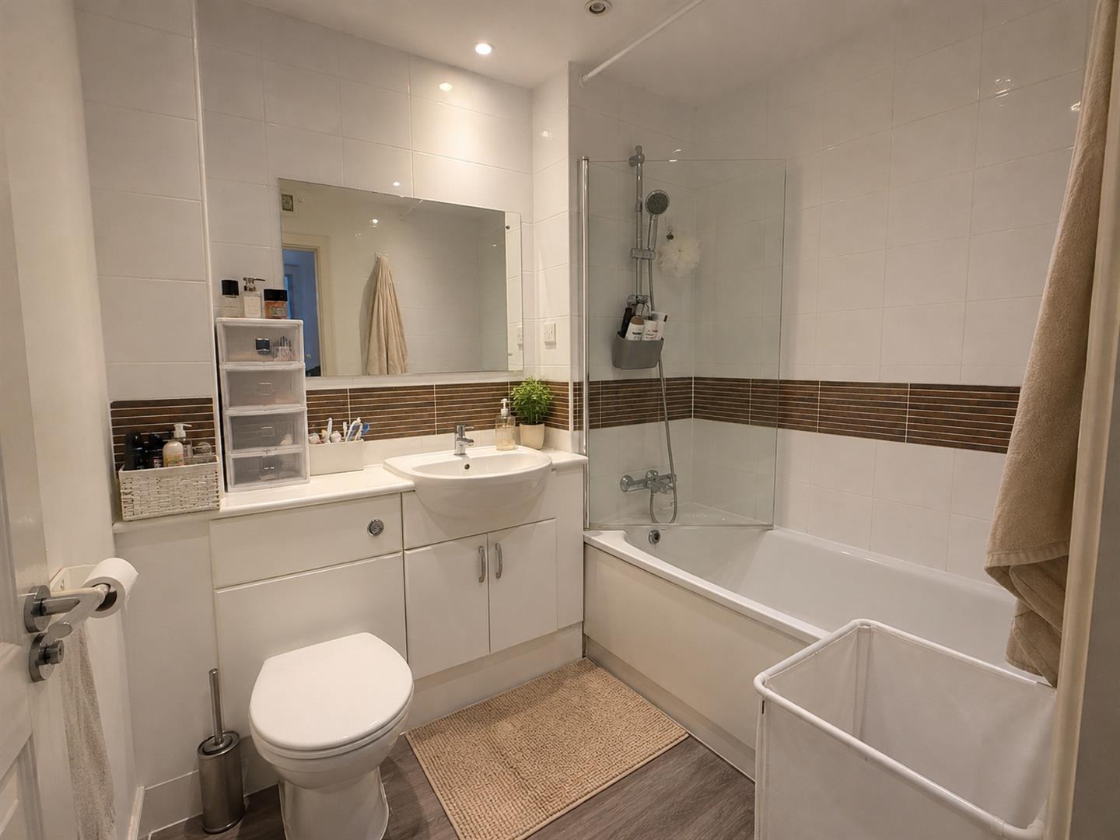
Completing this lovely apartment is a modern bathroom, which includes a low-level W/C, wash hand basin, and a panel-enclosed bath with an electric shower over. The heated towel rail and ceramic tiled walls and floor add a touch of luxury, while the double-glazed obscure uPVC window ensures privacy.
This property is an excellent opportunity for investors looking to expand their portfolio. With its desirable location and modern amenities, this apartment is sure to attract interest. Don't miss the chance to make it your own.
Lounge 4.23 x 3.35 (13'10" x 10'11")
Laminated flooring, radiator in ornate cover, built in display unit, double glazed uPVC windows x2 to rear aspect.
Bedroom 3.35 x 3.31 (10'11" x 10'10")
Wardrobe recess, laminated flooring, built in wardrobes, double glazed uPVC window to front aspect, recessed ceiling spot lights.
Kitchen 2.12 x 2.11 (6'11" x 6'11")
Modern fitted kitchen with eye and base level units with granite effect work tops, space and plumbing for washing machine, fridge freezer, slimline dish washer and gas cooker, ceramic tiled walls and floor, recessed ceiling spotlights, double glazed uPVC windows to front and side aspect.
Bathroom 2.19 x 1.78 (7'2" x 5'10")
Modern 3 piece suite comprising low level W/C, wash hand basin, panel enclosed bath with electric shower over, ceramic tiled walls and floor, heated towel rail, double glazed obscure uPVC window to rear aspect.


"*" indicates required fields
"*" indicates required fields


